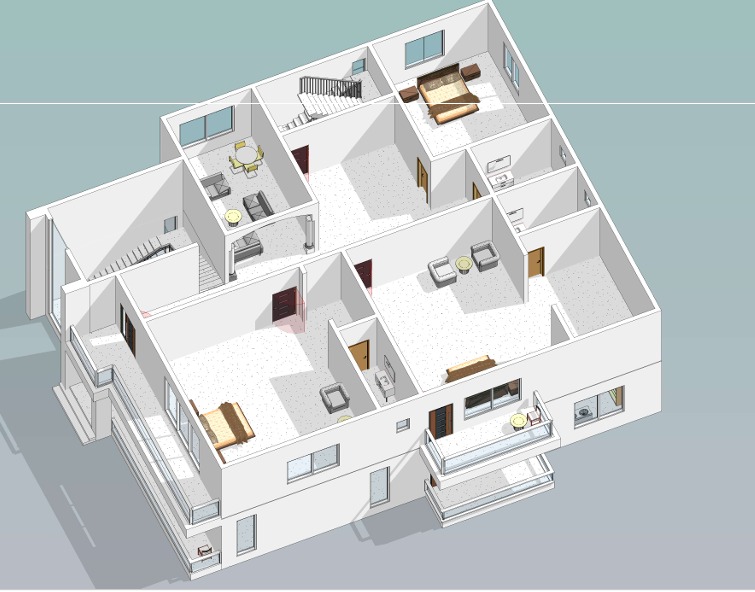
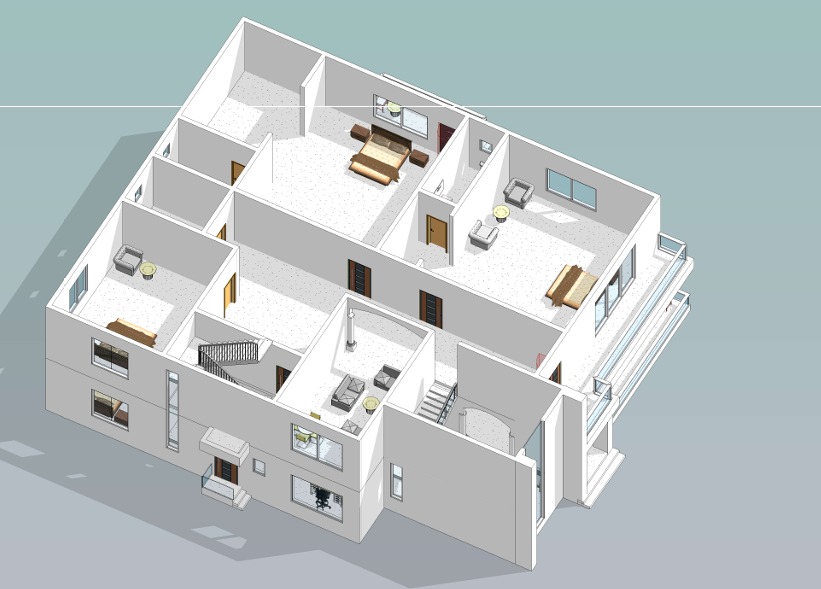
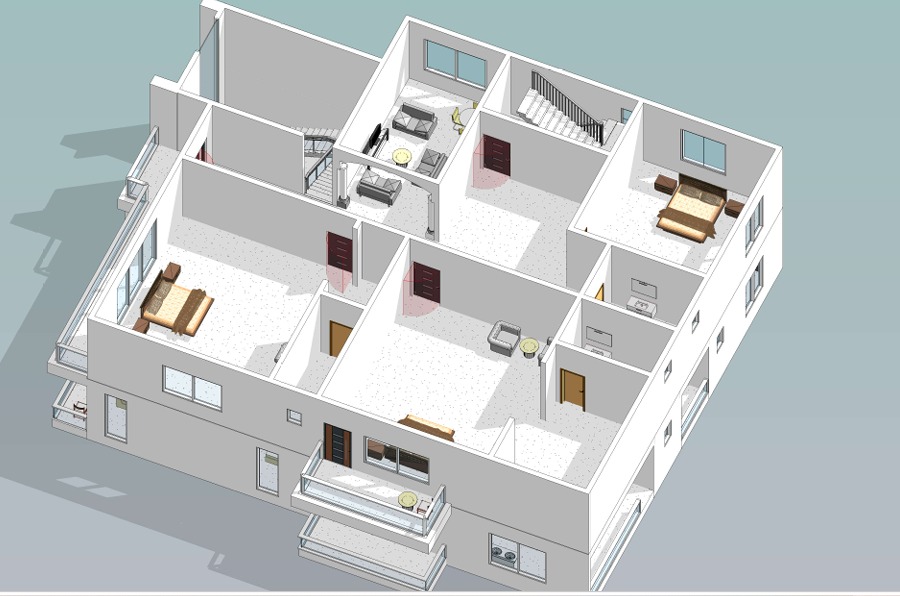
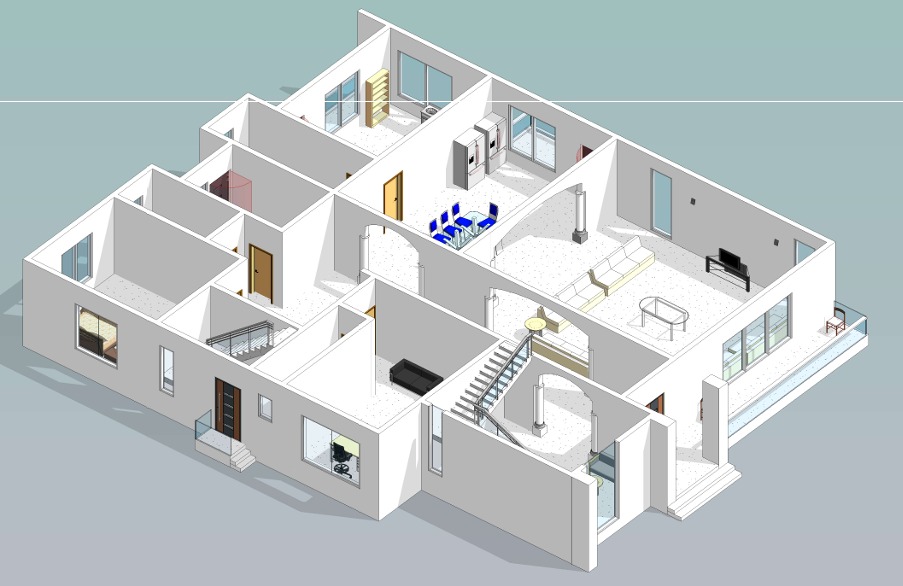
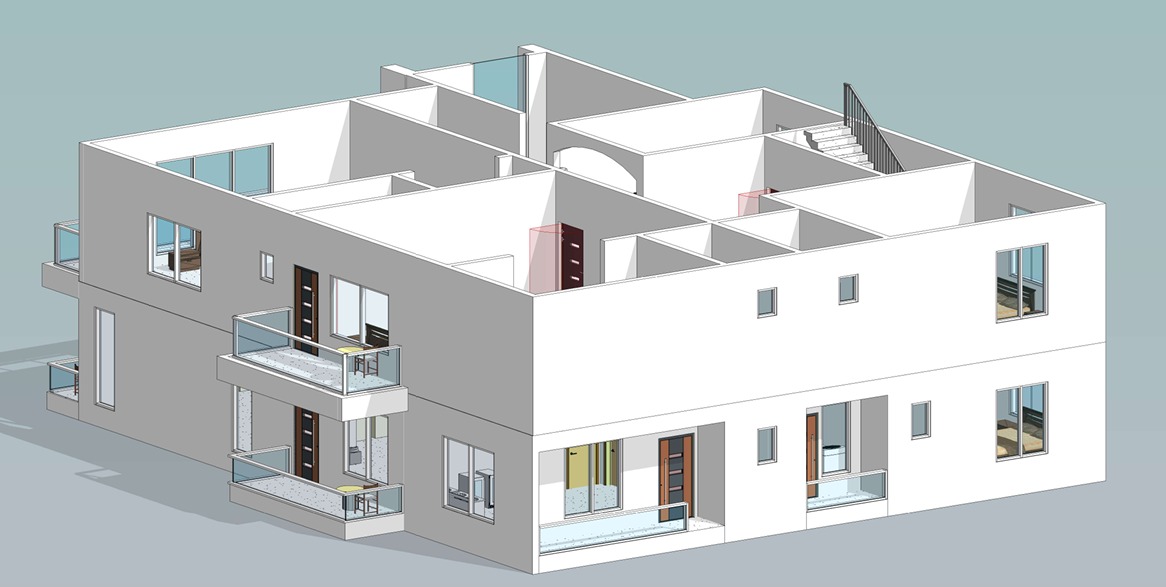
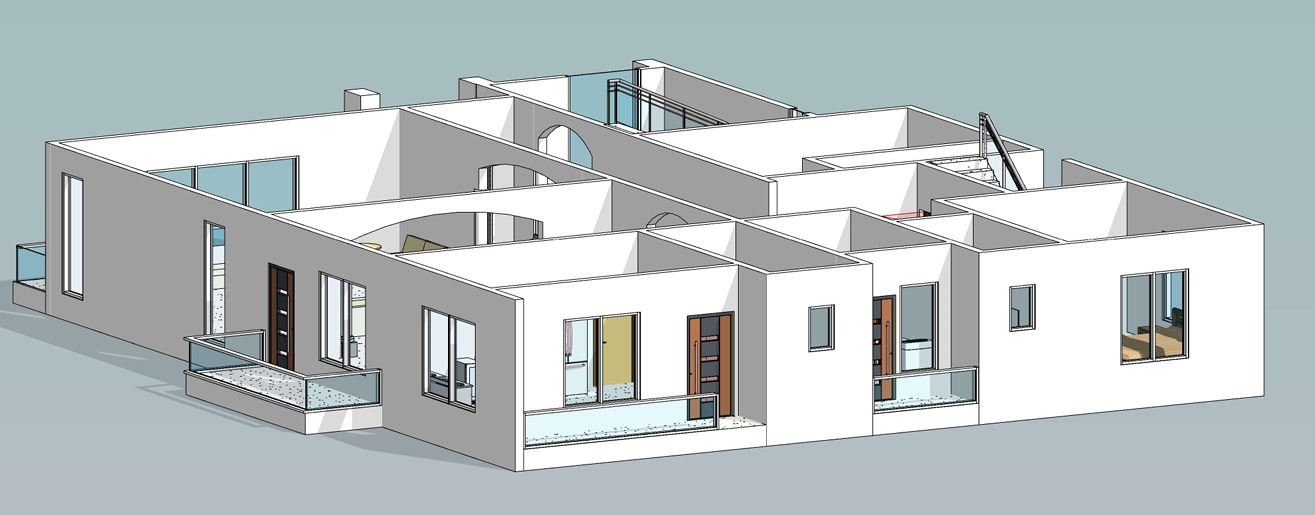
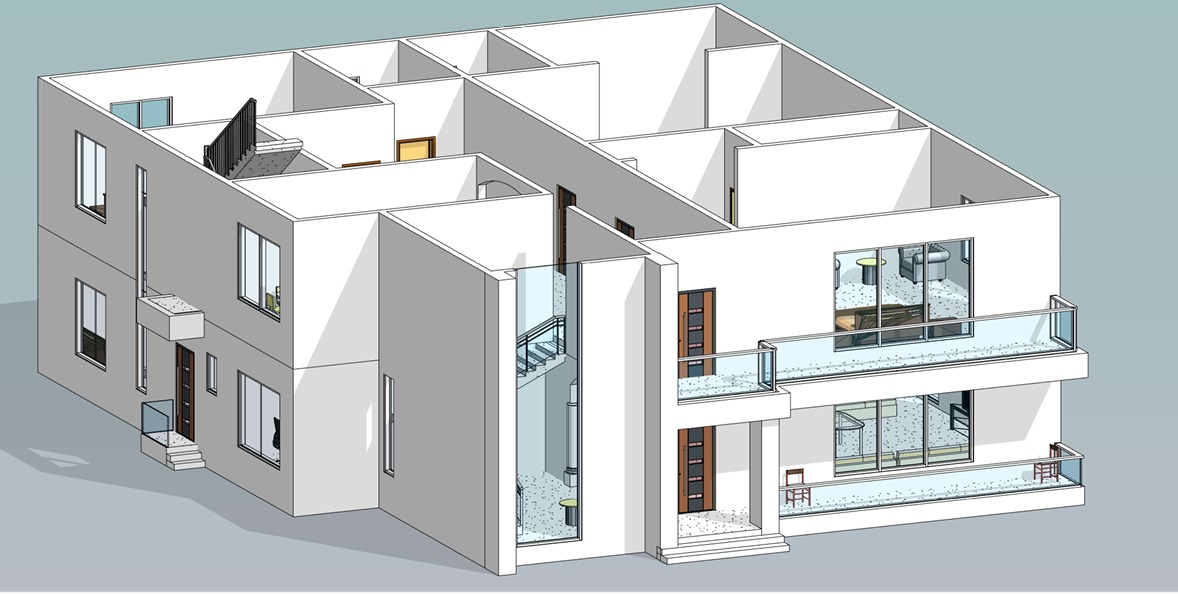
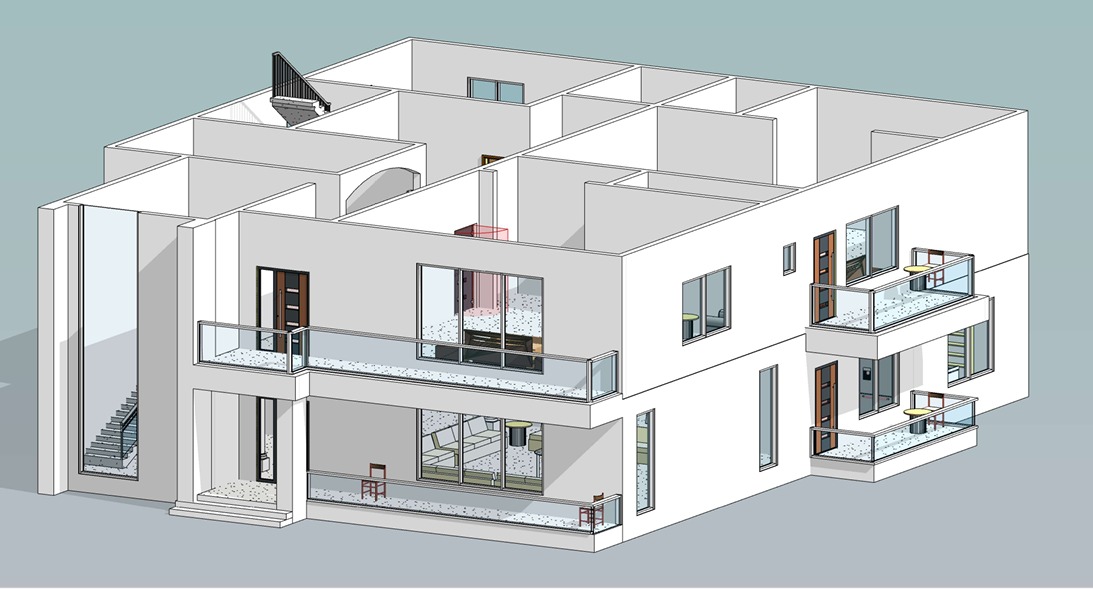
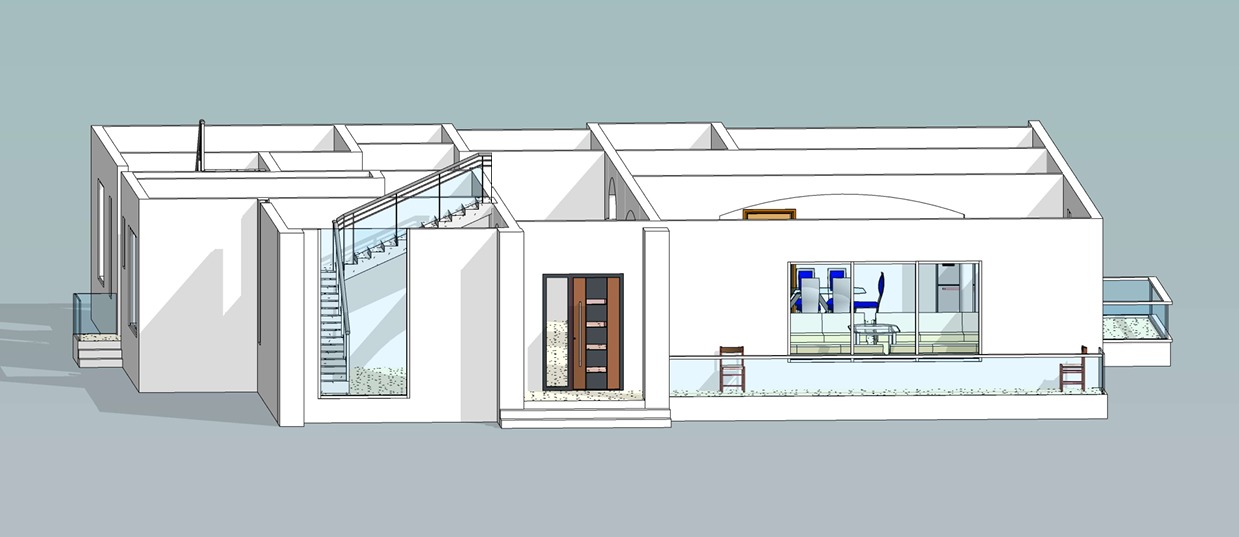
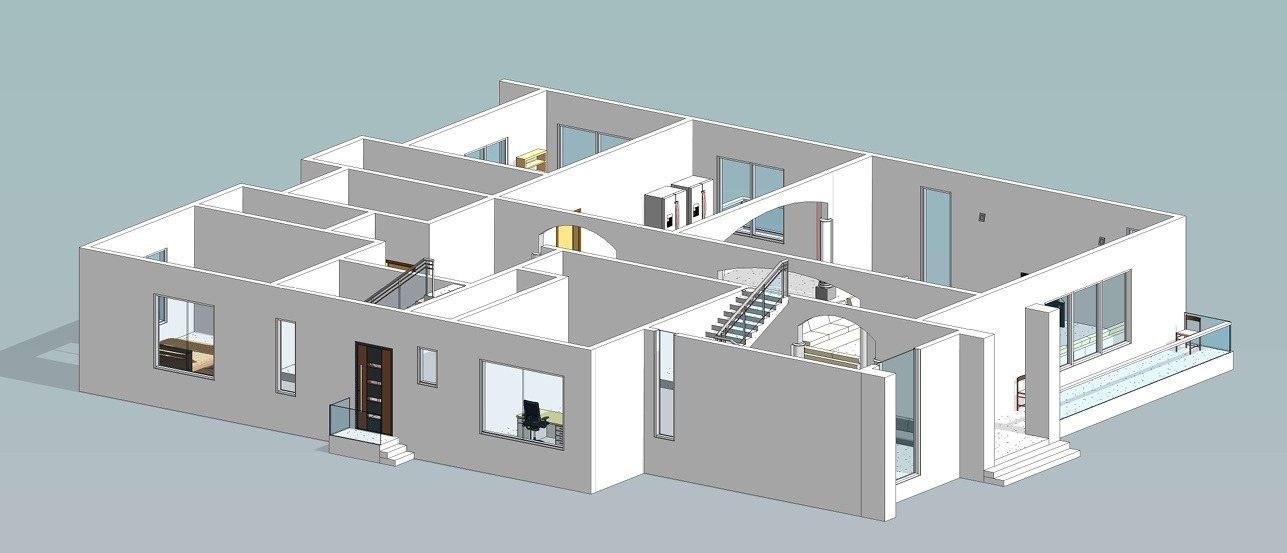
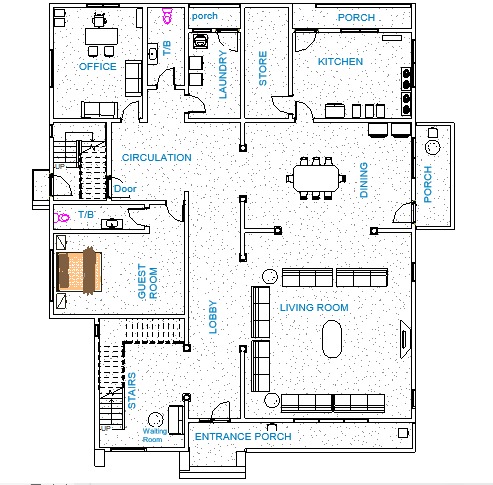
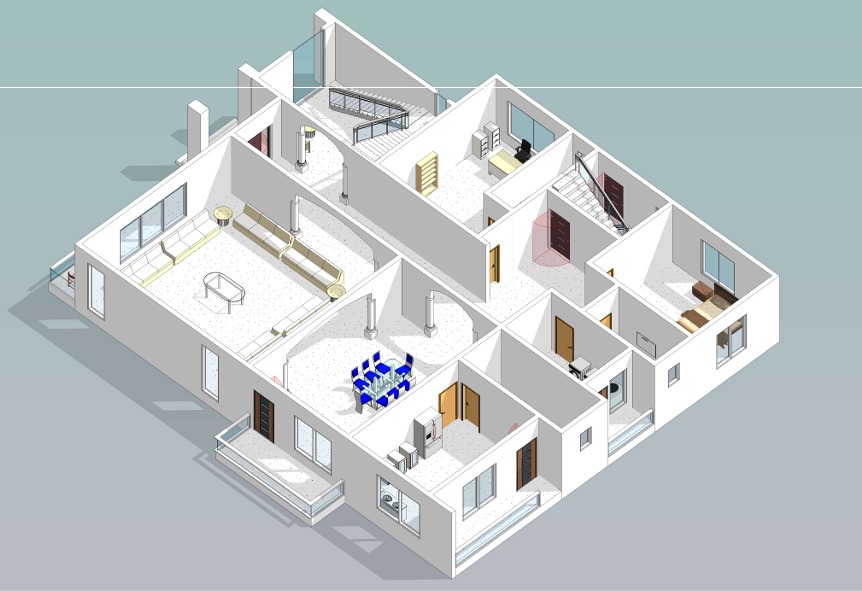
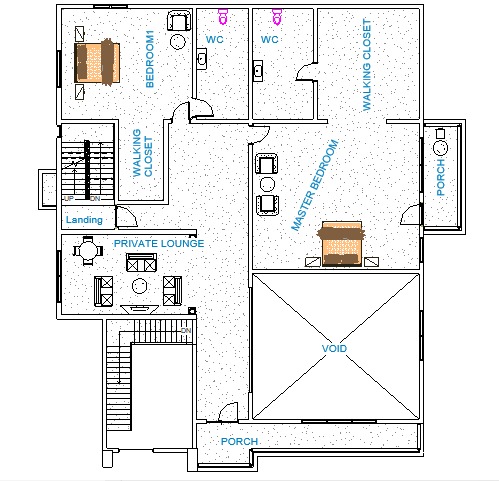
3 Bedrooms • 4 Bathrooms • 1 Private Office • Contemporary Open-Plan Living
Designed for modern families. Built for modern living.
This striking residential duplex combines contemporary architecture, practical space planning, and a refined sense of luxury. Designed with clean architectural lines, expansive glazing, generous balconies, and carefully separated private and social spaces, this home delivers the comfort of a premium family residence without unnecessary complexity.
A Home Designed Around Your Lifestyle
The duplex features three spacious bedrooms, providing comfortable private accommodation for the family, while four bathrooms offer convenience, privacy, and flexibility for residents and guests.
A dedicated home office provides the perfect environment for working remotely, managing a business, studying, or simply creating a quiet personal workspace away from the main living areas.
The design also embraces natural light and ventilation through strategically positioned windows and large glazed openings, creating bright, welcoming interiors throughout the home.
Architectural Highlights
3 spacious bedrooms
4 bathrooms
Dedicated private office
Two-storey duplex configuration
Contemporary open-plan living and dining areas
Modern kitchen layout
Multiple private balconies
Large floor-to-ceiling/expansive windows
Well-defined private and entertainment spaces
Elegant entrance façade
Internal staircase connecting both floors
Ample natural lighting and ventilation
Modern minimalist architectural aesthetic
Provision for comfortable family living and entertaining
Designed for Entertaining
The generous balcony spaces extend the living experience beyond the interior. They can be transformed into outdoor lounges, breakfast areas, or private relaxation spaces giving the home an additional layer of functionality.
The expansive glazing overlooking the balconies also creates a stronger connection between the interior and exterior, making the home feel larger, brighter, and more open.
Smart Investment. Timeless Design.
This isn't simply a house plan it is a development-ready concept for a modern residential lifestyle.
Its contemporary appearance, efficient room arrangement, multiple bathrooms, dedicated office, and attractive external spaces make it suitable for a private family residence, executive home, or premium residential development.
At Mana Estate Services Ltd., we believe a good house begins with a great plan.
This duplex is designed to turn available space into a home that is functional, elegant, comfortable, and built around the way modern families live.
Live In Your Own Dream.
Designed by Mana Estate Services Ltd.
Real Estate • Architecture • Construction • Property Consultancy